The catalogue lists items; a buyer plans services
The options catalogue is presented the way a factory fits parts: body and roof hardware in one group, interior equipment in another. That is the right order for building a unit, but it is not the order a buyer thinks in. When a dealer, a rental operator or a private-label brand sits down to specify the inside of a camper body, the conversation runs on services: what needs 12 V power, what needs water, and what needs gas. Regrouping the same catalogue items that way turns a long options list into three short decisions — and it exposes the real constraint of any layout, which is that each service has to be planned as a set, not item by item.
| Service | Catalogue items in the group | What the group decides |
|---|---|---|
| 12 V power | Vehicle fridge (12 V compressor), roof light source, interior ambient lighting, bidirectional exhaust fan, monitoring display; outside the cabin: Anderson plug (exterior charging connector), top-mounted or split-system air conditioner | Which functions run on the unit, what the driver charges from the vehicle, and where the monitoring screen sits |
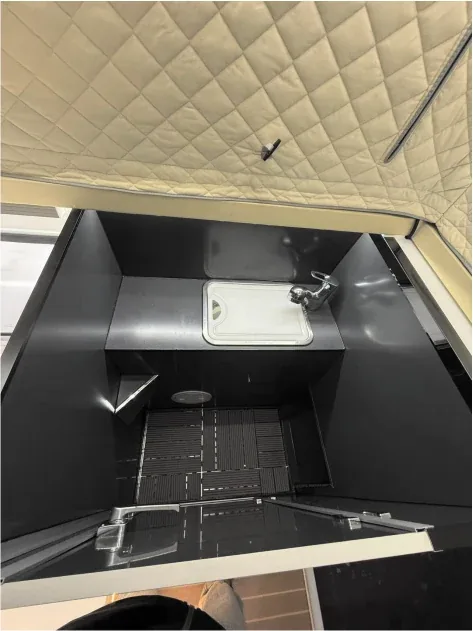
| Water | Integrated sink with basin, stainless steel sink with cover plate, bathroom module with shower and toilet, portable toilet, shower curtain rail, retractable shower head, drainage floor drain with grate | Whether the wet functions live inside an enclosed bathroom module or run outside, and how the wet side of the floor plan drains |
| Gas | Combined sink and gas stove unit | Cooking inside the cabin, and the compliance position for the destination market |
The three groups are not independent. The fridge, the fan, the lighting circuits and the monitoring display all belong to one electrical plan; the bathroom module and the sink both occupy the wet side of the floor; and the combined sink and stove unit takes a single slot of the counter while drawing on two services at once. A buyer who specifies the interior as one flat list tends to discover these dependencies during production. A buyer who specifies them as services settles them in the written specification, before the layout is confirmed.
The 12 V group: everything that runs on the unit
Start with what moves the least. The vehicle fridge is catalogued as a 12 V compressor unit, and it is usually the single largest continuous draw in the cabin. The roof light source is the main interior lighting; the interior ambient lighting is the accent circuit; the bidirectional exhaust fan moves air in and out through the roof; and the monitoring display gives the user a screen for vehicle and camper status. Outside the cabin, the Anderson plug is the exterior charging connector between vehicle and camper, and air conditioning is available either top-mounted on the roof or as a split system with an outdoor unit. None of these items is unusual on its own. The specification decision is which of them the market expects at the equipment level being quoted — because the interior is configured per order from the options catalogue, not fixed by the model.
The water group: sink, shower, toilet and drainage
The catalogue splits the wash side into two routes. On the kitchen side, an integrated sink, gas stove and basin unit pairs washing and cooking in one footprint, while a stainless steel sink with a cover plate keeps the worktop continuous when the sink is not in use. On the bathroom side, the choice is between an enclosed bathroom module — a wet-bath interior, fitted with a shower curtain rail, a retractable shower head and a drainage floor drain with grate — and a portable cassette toilet with the washing functions kept outside the body. The pop-top selection guide puts the whole span in one sentence: dinette, bed, kitchen, water and power are configured per order, from a simple two-berth layout to a unit with bathroom, hot water and a compressor fridge. The T5 residence sits at the top of that span, with a full equipment list that includes the bathroom module.
The gas group: one unit, two services
Cooking is catalogued as a combined sink and gas stove unit — one item that draws on both the water group and the gas supply. That double role is why gas is worth treating as its own planning group rather than a sub-line of the kitchen. A unit that burns gas inside an enclosed cabin is also the item a destination market is most likely to regulate, and compliance documents are confirmed against the destination market for each configuration before the order. Hot water appears in the series guide at the top of the equipment span; if the market position being specified includes it, it goes into the written specification alongside the water group, with the details settled there rather than assumed.
What the service groups decide for each buyer
For a retail range, the service groups are the tier markers: the same body can be quoted as a simple two-berth layout or as a unit with bathroom, hot water and a compressor fridge, and it is the equipment level — not the shell — that places the unit on the showroom floor. For a rental fleet, the groups are the maintenance map: the items a renter touches every day are the fridge, the lighting, the fan, the toilet and the stove, and those are the items that need spares — which come from the same production line as the units. For a private-label brand, the groups are the differentiators a market compares. All three buyers run on the same FAQ position: tell us the use case and the layout is proposed from it, with kitchen and bathroom equipment configured to the market position from the options catalogue.
The services checklist before the layout is confirmed
- Fix the use case first — retail market position, rental hand-over or trade use — because the layout is proposed from it
- Walk the three service groups against the options catalogue and mark what the market expects at each equipment level
- Check the model page for what is included as standard versus what is quoted as an option, so the equipment list and the quotation use the same split
- Send the equipment list with the vehicle data in process stage 01, so the written specification names every option that applies
- Confirm the compliance position for gas-related items against the destination market before the order is committed
- Keep the confirmed equipment list in the programme file so repeat orders match without re-approval
The services inside a camper body are the easiest part of a specification to get wrong and the easiest to fix early — the whole cost of a change is a line in a document before production, and a far heavier conversation after it. If you are building the equipment list for a range or a fleet, send the use case and the vehicle list through the contact page, and the layout is proposed against it with a written specification to confirm.