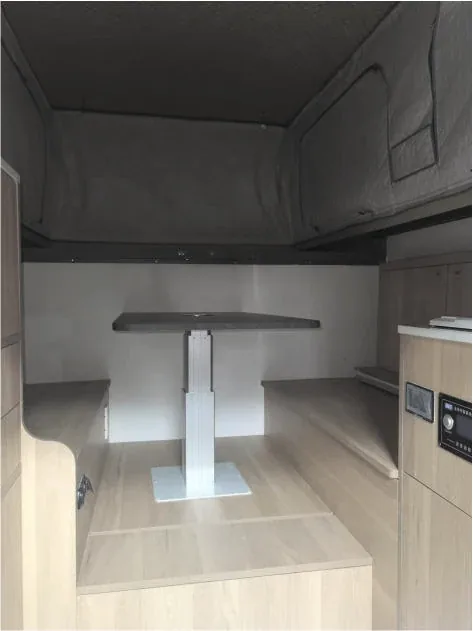
The model fixes the shell; the order fixes the floor plan
A buyer reading the model pages for the first time usually wants to know how much of the interior comes with the model. The honest split is this: the model defines the structure, and the order defines the floor plan. Structure means the things the catalogue genuinely fixes — welded aluminium or FRP sandwich construction, pop-top or fixed roof, the window count and positions on each body, whether the unit sits in the bed, on a flat deck or bolted to the chassis. The floor plan is a different matter. Interior layout, berth arrangement, kitchen and bathroom equipment, table systems and lighting are configured to the market position from the options catalogue.
The practical consequence is that two units of the same model can leave the line as materially different products inside — one a simple two-berth layout with a folding table and a portable toilet, the other a full wet-bath unit with a booth dinette, a compressor fridge and a fixed kitchen. Nothing in the body shell differs. For a dealer or private-label brand, that is the whole point: the interior is where a range is positioned, and it is configured per order rather than selected from a fixed set of trim levels.
Five decisions that add up to a floor plan
The options catalogue lists interior items individually, but a layout conversation runs on five decision axes. Walking them in order turns a long list into a set of choices a buyer can actually make:
| Decision axis | Catalogue items | What it decides for the market |
|---|---|---|
| Sleeping | Bed platform and berth arrangement, configured per order | Whether the unit is a simple two-berth layout or a family arrangement; the berth plan is the first thing a retail customer compares |
| Eating and working | Opposite booth dinette, height-adjustable table, folding table (wall-mounted, folds flat) | Whether the cabin seats a household around a fixed dinette or folds away to maximise open floor space |
| Cooking | Integrated sink, gas stove and basin unit, or stainless steel sink with cover plate | Whether a fixed kitchen occupies counter space, and how much of the worktop stays continuous when it is not in use |
| Washing | Bathroom module (enclosed wet bath) with shower curtain rail, retractable shower head and drainage floor drain, or portable cassette toilet | Whether the wet functions live inside the body or run outside it — the single biggest layout fork in the range |
| Living systems | Vehicle fridge (12 V compressor), roof light source, interior ambient lighting, bidirectional exhaust fan, monitoring display, slide-out expansion space | The equipment level a market expects, plus whether the floor plan extends at camp |
These are the same items grouped by service in the power, water and gas article — that article reads the catalogue by what each item needs from the vehicle; this one reads it by what each item decides about the market position. The two views meet in the same place: the written specification.
How far a layout can actually move
The span is documented in the pop-top selection guide: dinette, bed, kitchen, water and power are configured per order — from a simple two-berth layout to a unit with bathroom, hot water and a compressor fridge. At the accessible end of the range, the T3 FRP pop-top is specified as a value model, and its shell reflects that: no expansion compartment and manual lifting only, so the layout carries the positioning. At the top, the T5 residence is bolted directly to the pickup frame and carries a full equipment list including the bathroom module — a near-motorhome floor plan on a pickup chassis.
Between those ends, the slide-out expansion space is the layout lever buyers most often overlook. Fitted to the body, it extends the interior floor area when parked and closes back into the profile for the road — which changes what a dinette or berth arrangement can occupy without changing the travel behaviour of the vehicle. It is catalogued on the T1 and T2 as an expansion compartment, so its availability is part of the structural decision, not the interior one: check what the model page lists before promising a floor plan that depends on it.
What each buyer type decides differently
For a retail range, the layout is the tier marker. The same body can be quoted as a two-berth unit or as a full wet-bath unit, and it is the interior — not the shell — that separates the entry model from the premium one on the showroom floor. Four interior colour schemes (white, wood, cream grey and olive wood) sit alongside the equipment list as part of the same positioning decision.
For a rental fleet, the layout is the hand-over and maintenance plan. Every wet function inside the body is something staff clean and something that can fail in the field, so the berth arrangement, the kitchen and the bathroom choice are decided together with the spares logic — and parts come from the same production line as the units.
For a private-label brand, the layout is the differentiator. The FAQ position is the operative one: tell us the use case and the layout is proposed from it, and for larger programmes the interior layout and equipment list are configured to your specification — your market, your floor plan, on a dedicated part list.
Where the layout decision enters the process
The layout is not settled on the showroom floor or over a phone call; it enters the order at process stage 01. The buyer sends the vehicle details, the target market and the equipment list, and the written specification that comes back names the model and the options that apply. The build-to-specification capability covers the whole set in one sentence: bed dimensions, layout, colour scheme, equipment level and branding are confirmed against a written specification before production. That document — not a floor-plan sketch — is what the quotation, the production records and the pre-shipment inspection are all checked against.
The layout checklist before the specification is frozen
- Fix the market position first — entry, core or premium — because the layout is configured to it, not the other way round
- Walk the five decision axes: berths, dinette and tables, kitchen, bathroom, living systems — and mark what the market expects at each position
- Check the model page for the structural limits of the shell: window count, expansion compartment availability, mounting base
- Choose the interior colour scheme alongside the equipment list, so the specification describes one coherent unit
- Send the equipment list with the vehicle data in stage 01, and confirm the returned written specification names every option that applies
- Keep the confirmed layout in the programme file so repeat orders are produced to the same floor plan without re-approval
The interior is the part of a camper order where a buyer has the most control and the most to lose by deciding late — the layout costs a line in the specification before production and a far heavier conversation after it. If you are positioning a range or a fleet, send the use case and the vehicle list through the contact page, and the layout is proposed against it with a written specification to confirm.